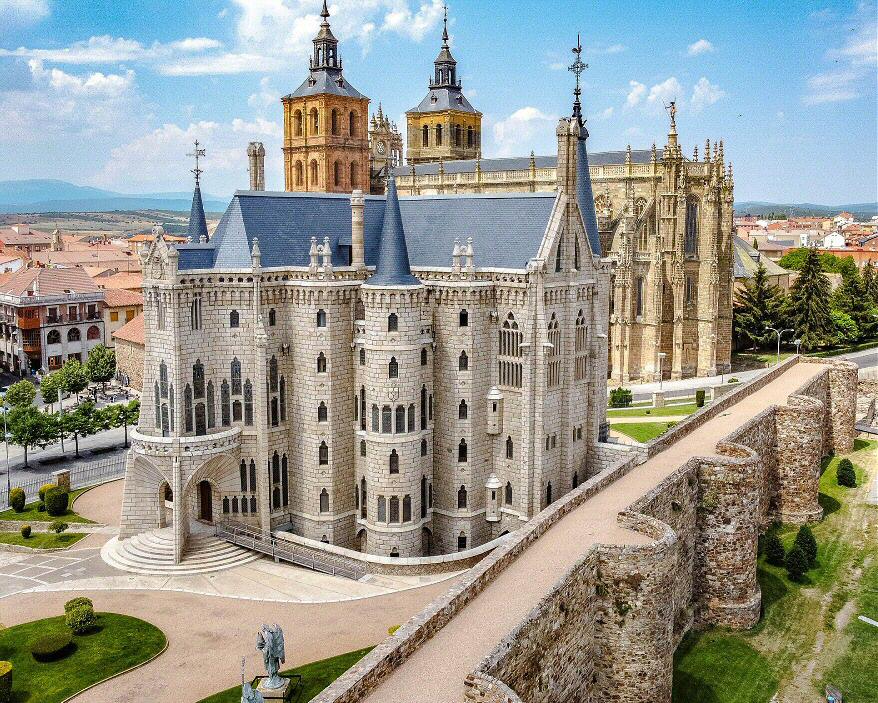


In Astorga, you can find one of the architectural gems by the incomparable Antonio Gaudí — the Episcopal Palace of Gaudí — one of the icons of Astorga’s rich monumental heritage and one of the very few works the genius architect designed outside his native Catalonia.
In 1886, after a fire destroyed the old episcopal palace, Bishop Juan Bautista Grau y Vallespinós commissioned the young Catalan architect Antonio Gaudí, whose other works he admired, to design the new bishop’s residence. Over time, they developed a warm and enriching friendship; Gaudí visited Astorga on several occasions to supervise the progress, starting in 1889, and spent time with his dear friend, Bishop Grau. After the bishop’s death in 1893, Gaudí abandoned the project unfinished. Ricardo García Guereta completed it between 1905 and 1914.
Gaudí conceived a building that combines three ideas related to the dignity of the medieval episcopate. Therefore, inside and out, the structure includes features resembling a castle, a stately residence, and a temple.
It is a neo‑Gothic building — a very fashionable style in late 19th‑century Europe. Gaudí reinterpreted Gothic architecture with his distinctive flair, integrating innovative structural solutions that distinguish this work as uniquely Gaudí.
Constructed in Bierzo granite with four façades, the plan is a Greek cross superimposed on a square, with cylindrical towers at the corners and surrounded by a moat.
Entry is via the main façade through a circular staircase. The magnificent entrance portico has three wide pointed arches and a simple vault — a true engineering feat for Gaudí given its complexity.
The palace’s interior has four levels: the semi‑basement (crypt); the ground floor (administrative and residential quarters for the bishop’s close staff); the principal floor (bishop’s quarters, throne room, chapel); and the attic.
Interior highlights include the spatial organization, structural elements such as vaults supported on pointed‑arch pendentives, or pillars bearing ribbed vaults over glazed-ogee arches. The ornamental richness stands out — especially the decorative motifs by the Jiménez de Jamuz pottery workshops — as does the space’s openness and brilliant illumination through decorative stained‑glass windows.
Both the vestibule and the main hall are adorned with Jiménez de Jamuz ceramics and heraldry of the Astorga bishops.
In the chapel, located on the principal floor and one of the most important spaces, there is an exquisitely carved marble and limestone altar featuring the seated Virgin with Child. In the choir chapels around the apse are four sculptures of bishops — Saint Isidore, Saint Ildephonsus, Saint Genadio, and Saint Turibius — who are connected to Asturican diocesan history, crafted by the Malaga sculptor Enrique Marín Higuero.
The apse’s stained‑glass windows narrate scenes from the lives of Jesus, Mary, Adam, and Eve, flooding the space with light and creating a spiritual atmosphere. Created by the esteemed Maumejean workshop, their design draws inspiration from Dürer’s engravings and paintings.
On the side walls are frescoes painted by Fernando de Villodas in the style of Flemish tapestries, depicting biblical scenes.
Above the central altar on the rear wall, Talavera ceramic tiles depict neo‑Renaissance scrolls and cornucopias, crafted by Daniel Zuloaga.
On the main floor, the grand banquet hall features large windows with colorful stained glass that open onto the terrace above the main portico. The bishop’s office features sgraffito with oak‑leaf and fruit motifs, along with chairs’ stained‑glass windows bearing the coats of arms of Grau and Alcolea, the bishops who began and completed the work. In the throne room, the stone bishop’s throne (cathedra) and a canopy (baldachin) designed by Gaudí himself stand out. Two owl figures above the entrance arches, gazing toward the throne, symbolize wisdom and prudence — virtues guiding the bishop’s decisions. The entire palace is adorned with rich heraldic, religious, and mystical symbolism, elements that would reappear in many of Gaudí’s later works.
The building is topped externally by a slate roof adorned with iron cresting featuring plant and geometric motifs on the pinnacles.
When Gaudí designed the palace, he included a shaft in the staircase of the north tower to install an elevator — which would have been one of the first in all of Spain. Today, a panoramic elevator allows access to the hidden palace and visits to the four palace terraces — offering views of the building’s pinnacles and chimneys, as well as the apse of Astorga Cathedral and other parts of the two‑thousand‑year‑old city. The visit also includes a tour of the attic, allowing a view of how Ricardo García Guereta completed Gaudí’s original 1889 design.
Curiosities
The building was never used as an episcopal residence. Since 1964, it has housed the Museo de los Caminos. Because of its importance, the Episcopal Palace of Gaudí was declared a Site of Cultural Interest on July 24, 1969.
On June 24, 1889, the first stone was laid, coinciding with Bishop Grau Vallespinós’ name day.
The impressive sculptures of three angels holding episcopal symbols (cross, crozier, and mitre) that stand outside the palace appear in Gaudí’s initial drawings. Their placement atop the building was changed during construction, so after being made in Asturias they were first installed in the vestibule and later moved to the garden, where they stand today.