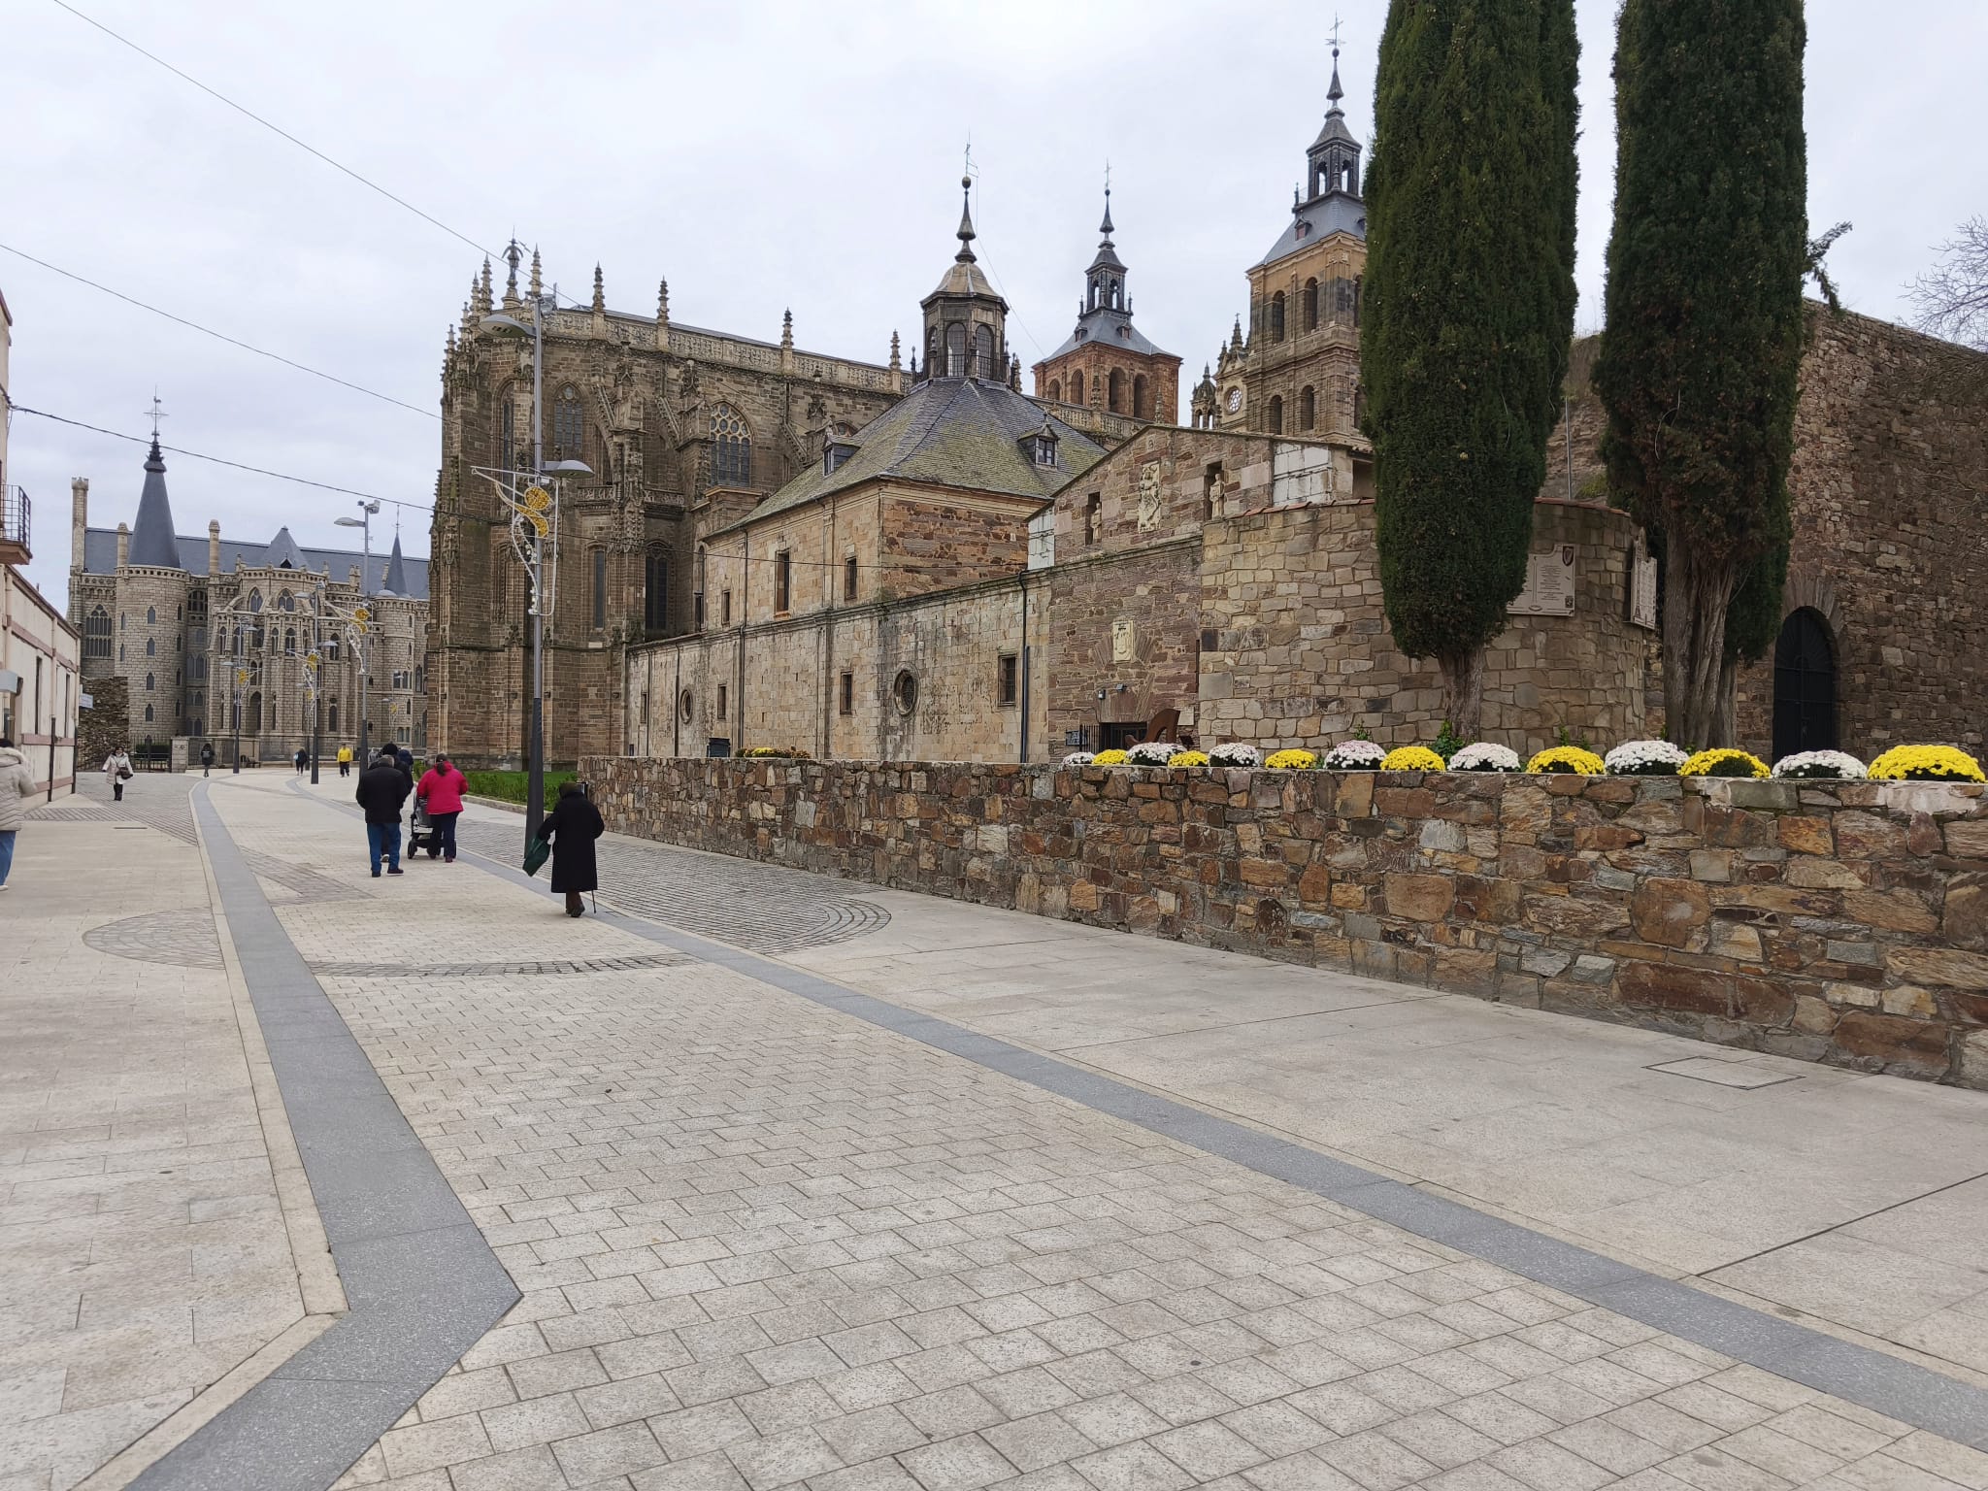


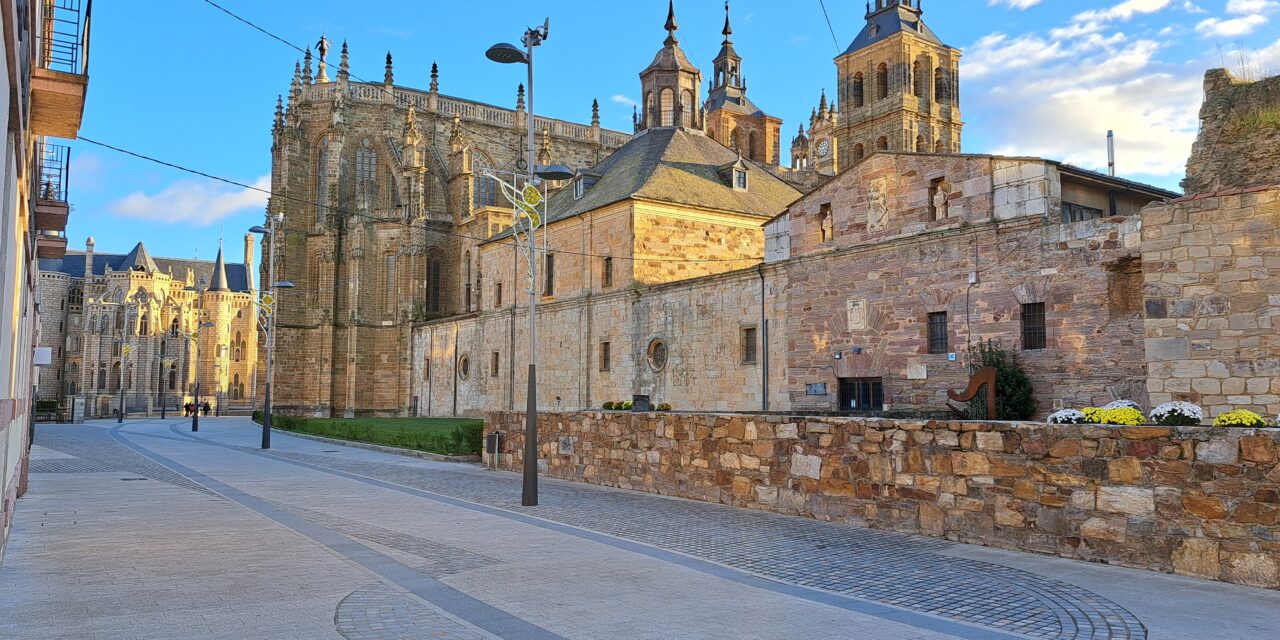
The archaeological intervention conducted during the urbanization works on Doctor Mérida Pérez Street allowed for the unearthing of the wall built at the beginning of the 4th century, in the stretch between the so‑called Roman Gate and the northeast corner of the fortified enclosure. There, the existence of an ultrasemicircular tower 7 m in diameter was confirmed, marking the corner where the eastern and northern curtain walls converge.
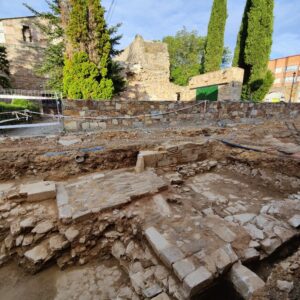
Photo 1. Panoramic view of the Doctor Mérida Pérez Street archaeological excavation showing the layout of the Roman wall’s foundation. In the foreground, the remains of the northeast corner tower where the eastern and northern walls meet.
Regarding the construction technique of the wall, we observe that its facings are built of roughly laid small ashlar masonry, and between the inner and outer faces the gaps are filled with successive layers of opus caementicium.
The Asturian fortification, in this section, survives at foundation level, with the thickness of the curtain wall ranging between 4 and 5 meters and punctuated by towers — one was located about 40 meters from the Roman Gate, with a diameter of 6.30 m.
The course of the wall has been marked on the pavement in a different format, texture, and color from the rest of the street.
Very close to the northeast angle of the wall enclosure are the remains of the so‑called Iron Gate, dating from the medieval period. The opening of 2.50 m is framed by ashlar blocks that retain two iron pieces — one on each side — with a hole for the pivot hinge. Associated with this gate are preserved threshold stones and a stop piece, and the northern wall remains intact; it is built of well-laid masonry regularized with rows of pebbles and smaller quartzite slabs. This access is associated with two different paving levels, corresponding to different constructive and chronological phases.
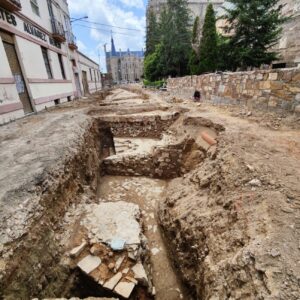
Photo 2. Detail of the medieval‑era Iron Gate.
Text: María Ángeles Sevillano Fuertes